EN
EN

how-to-check-preroll-cone-shape-consistency-during-sampling, how-to-check-preroll-cone-shape-consistency-during-sampling, /news
EN
2026/09/17
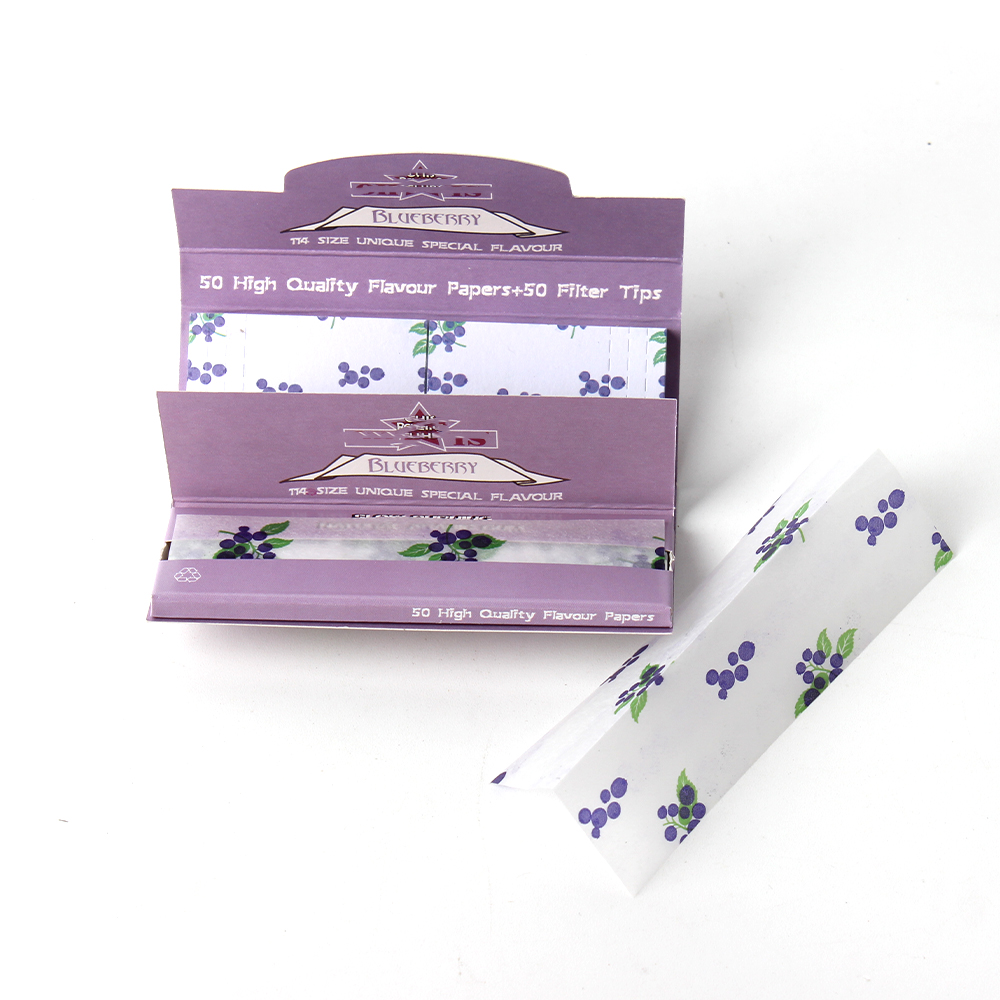
Maintaining consistent quality in pre rolled cones requires systematic inspection protocols during the sampling process. Shape consistency directly impacts consumer experience, product performance, and brand reputation in the competitive cannabis and tobacco markets. When you inspect pre rolled cones sample batches, you are validating manufacturing precision and identifying potential production defects before products reach distribution. This article provides a practical framework for checking cone geometry, recognizing deviations, and implementing corrective actions during quality control procedures.

The importance of shape consistency in pre rolled cones extends beyond aesthetics. Uniform cone geometry ensures even burn rates, prevents rolling failures, and maintains product integrity throughout storage and transport. By establishing clear sampling protocols and visual inspection standards, manufacturers can detect shape inconsistencies early, reduce waste, and strengthen quality assurance programs. This guide walks through the essential steps, tools, and benchmarks for effective cone quality control.
Pre rolled cones sample inspection begins with understanding the baseline cone geometry that defines acceptable products. Cones typically feature a tapered cylindrical structure with defined apex angles, wall thickness uniformity, and consistent seam integrity. The cone geometry specification sheet should detail outer diameter measurements at the base, tip diameter, total length, and wall thickness tolerances. These dimensions form the foundation for all downstream sample inspection activities and must be clearly documented before any quality control sampling commences.
Manufacturers establish cone geometry ranges based on production capabilities, material properties, and consumer expectations. A standard cone might measure 80 to 110 millimeters in length with specific diameter tolerances at multiple measurement points. Understanding these specifications enables inspectors to recognize when shape consistency drifts beyond acceptable limits. Deviations in cone geometry affect how materials distribute during filling and influence burn characteristics that consumers notice immediately.
Creating physical reference samples for shape consistency comparison is foundational to effective quality control. Develop master samples representing the ideal cone geometry and secondary reference samples showing acceptable upper and lower tolerance limits. These reference cones become the visual baseline against which all sample inspection judgments are made. Reference standards should be stored in controlled conditions, protected from environmental damage, and replaced regularly to prevent reference drift that could mislead quality assessments.
Visual reference standards transform subjective impression into objective comparison. When inspectors hold a sampled cone next to the reference standard, shape consistency becomes measurable and reproducible. Different cone sizes and styles within your product line require separate reference sets. Maintaining consistent reference standards across all quality control stations ensures that sampling results remain comparable regardless of which technician conducts the inspection.
The process of inspecting pre rolled cones sample batches requires a structured methodology that minimizes variability and bias. Begin by selecting samples using a defined random sampling protocol that represents the entire production batch. A common approach involves sampling every nth cone from the production line or selecting samples from different time intervals throughout the production shift. This randomization prevents inspectors from inadvertently selecting only ideal cones or clustering samples from periods with known quality issues.
Conduct visual examination in standardized lighting conditions, ideally using a light box or consistent ambient illumination that eliminates shadows and color distortion. Hold each sampled cone at consistent angles relative to the light source and reference standard. Examine the cone from multiple perspectives, rotating it slowly to detect shape consistency irregularities that might not be visible from a single viewpoint. Check for obvious defects including bent tips, dented sidewalls, uneven tapers, and asymmetrical shapes that deviate from cone geometry specifications.
Beyond visual inspection, implementing precise measurement protocols strengthens shape consistency verification during sampling. Use calibrated calipers or cone-specific gauges to measure critical dimensions including base diameter, tip diameter, and length at predetermined intervals across your sample set. Document all measurements in a structured quality control log that captures date, time, production batch identifier, and specific dimension readings. This data creates a historical record that reveals trends in cone geometry performance and helps predict when equipment maintenance becomes necessary.
Measurement-based sample inspection provides objective evidence that complements visual assessment and reduces inspector variability. When multiple inspectors measure the same sample using calibrated instruments, results should align closely, confirming measurement consistency. If measurement results diverge significantly between inspectors, retest equipment calibration and provide additional inspector training. Document measurement thresholds that trigger production line investigation or temporary halt for corrective action when sample inspection reveals cone geometry deviations exceeding tolerance limits.
Integrating statistical sampling frameworks into your quality control system improves the reliability of shape consistency assessments across large production volumes. Establish acceptable quality level thresholds that define how many defective cones in a sample batch warrant different responses, from increased sampling frequency to production line shutdown. A common framework involves defining minor defects that require monitoring and major defects that automatically trigger corrective action. Using pre rolled cones sample data, calculate defect rates and trend them over time to identify recurring manufacturing issues.
Statistical process control charts help visualize shape consistency performance over extended periods and identify when cone geometry trends begin moving toward out-of-specification limits before actual failures occur. Plot dimension measurements sequentially to spot patterns that suggest equipment drift or material variation. When data points approach control limits, initiate investigation and preventive maintenance before defective cones enter the sample inspection queue. This proactive approach reduces scrap rates and maintains consistent quality standards throughout production.
When sample inspection identifies shape consistency issues or cone geometry deviations, implement a structured corrective action protocol that addresses root causes rather than merely sorting defective cones. Investigate whether the problem originates from equipment misalignment, material property changes, environmental conditions, or operator technique variations. Document all corrective actions taken, measure their effectiveness through follow-up sampling, and confirm that cone geometry returns to specification before resuming normal production. Communicate findings across your quality team to prevent similar issues in other production lines or shifts.
Sampling size depends on production volume and acceptable risk levels. Standard practice involves selecting samples representing 0.5 to 2 percent of total batch production, with minimum sample sizes typically ranging from 25 to 125 units per batch. Smaller batches may require proportionally larger samples to achieve statistical validity, while high-volume production can use smaller percentages. Consult statistical sampling tables or your quality assurance team to establish appropriate sample sizes that balance cost efficiency with confidence in quality assessment results.
Sample inspection frequency should align with production output and historical quality performance. High-volume production environments typically implement continuous or hourly sampling protocols, while lower-volume operations may conduct sample inspection at defined batch intervals. Increase sampling frequency immediately following equipment maintenance, material supplier changes, or whenever previous samples revealed shape consistency issues. Maintain detailed inspection schedules and adjust frequency based on trend analysis to optimize resource allocation while maintaining adequate quality oversight.
Essential tools include calibrated digital calipers for precise dimension measurement, physical reference samples representing acceptable cone geometry specifications, standardized lighting for consistent visual assessment, and documentation templates for recording inspection data. Specialized cone gauges designed for specific cone sizes can accelerate measurement procedures and improve consistency. Investing in appropriate tools reduces inspector variability and creates objective records that support quality decisions and continuous improvement initiatives based on sample inspection trends.