EN
EN

how-to-evaluate-108mm-preroll-cones-before-bulk-ordering, how-to-evaluate-108mm-preroll-cones-before-bulk-ordering, /news
EN
2026/09/21
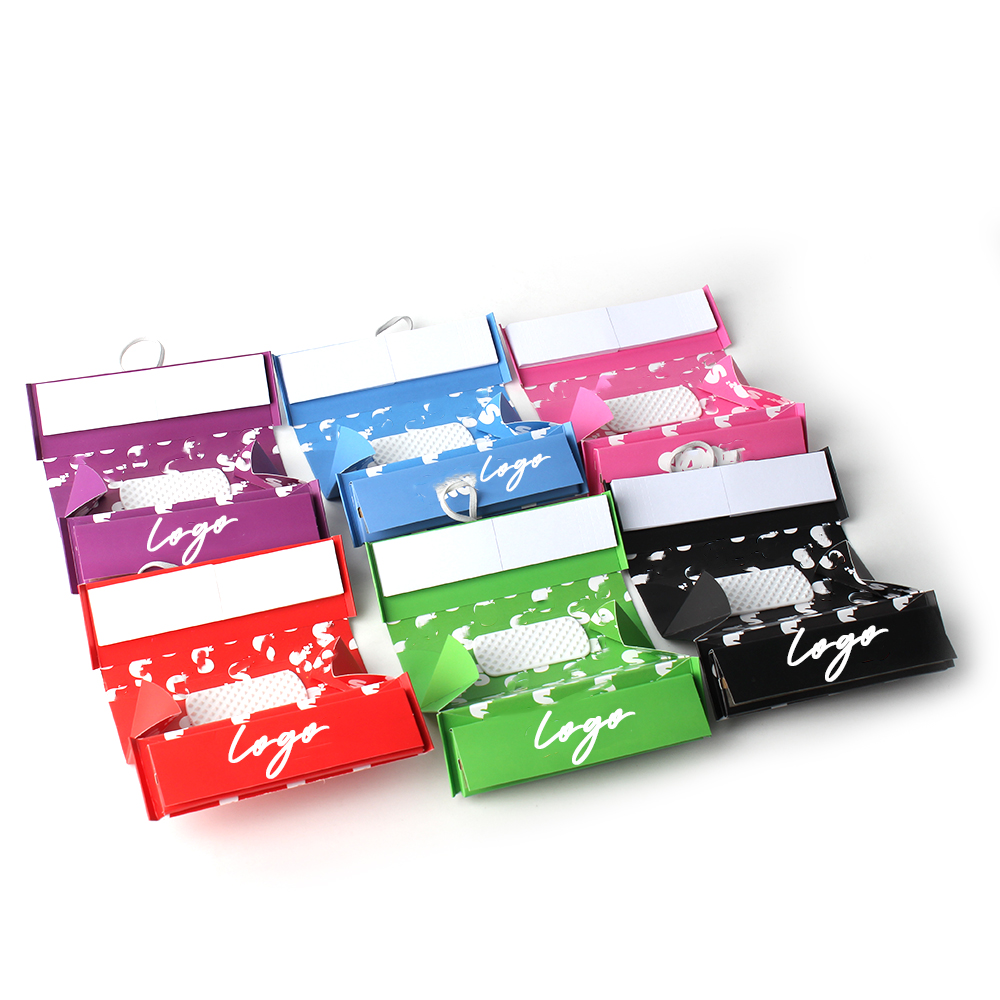
Making a pre rolled cones bulk order is a significant investment for any operation that rolls and distributes pre-rolled products. The decision to purchase large quantities of 108mm cones requires careful evaluation to ensure you receive consistent quality, reliable performance, and value for your investment. Without proper assessment before committing to bulk quantities, you risk ordering cones that may have inconsistent burn rates, structural flaws, or poor cone geometry that ultimately disappoints your customers and damages your reputation.
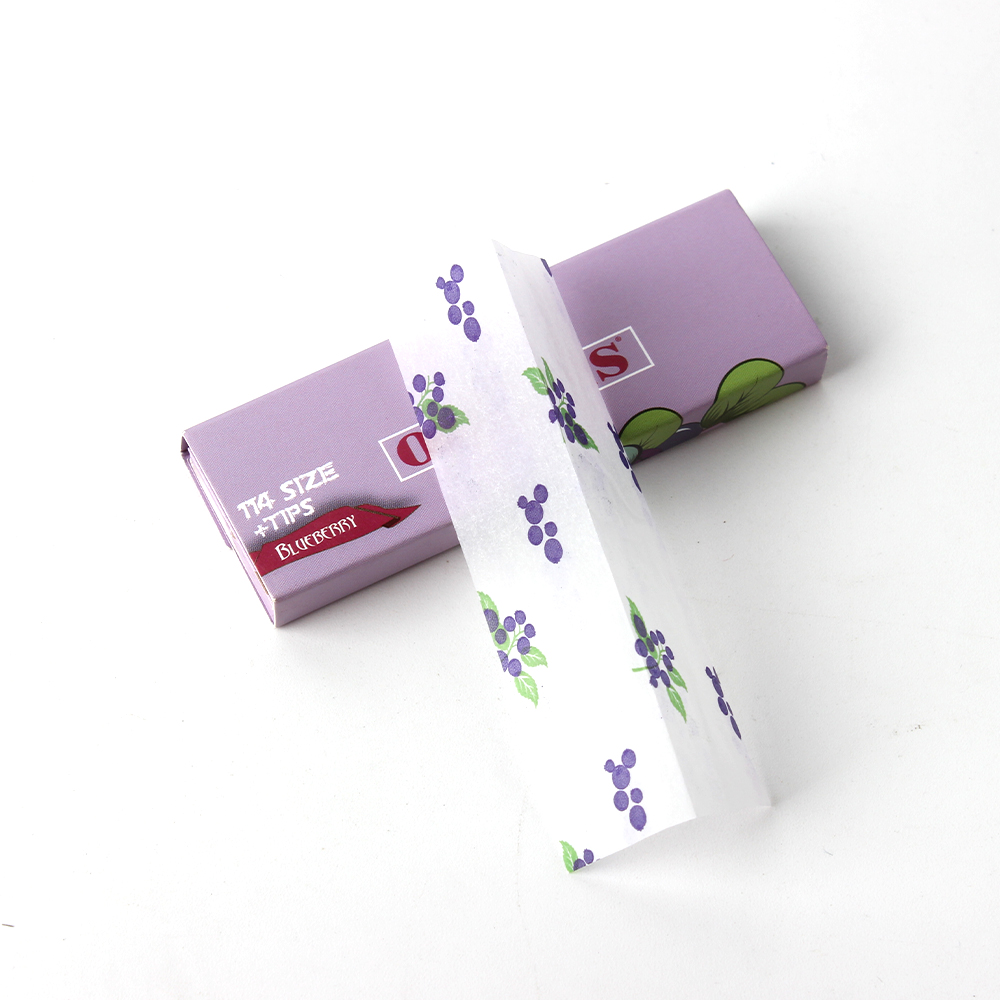
Professional buyers and manufacturers understand that evaluation through sample testing and rigorous cone geometry inspection is the foundation of a successful purchase decision. This article walks you through a practical framework for assessing 108mm cones before you commit your capital and production schedule to a bulk order. By following these evaluation steps, you gain confidence in your supplier choice and protect your bottom line.
The 108mm cone represents a specific dimension standard in the pre-rolled products industry. Understanding cone geometry is essential because even small deviations in diameter, length, or wall thickness can affect packing, burn consistency, and end-user satisfaction. An 108mm cone typically measures 108 millimeters in length and maintains a precise taper from the wide open end to the narrow tip, creating a cone that accommodates standard herbal filling volumes and delivers predictable performance.
Cone geometry encompasses multiple measurable parameters. The base diameter, tip diameter, taper angle, and paper thickness all influence how the cone performs during filling, sealing, and burning. When evaluating 108mm cones for a bulk order, you must verify that the supplier maintains these dimensional specifications consistently across all units. Inconsistent cone geometry leads to production headaches, wasted material during filling, and higher rejection rates from end consumers who expect uniform quality in every product they purchase.
Ordering in bulk amplifies the impact of any quality variation. If you order 100,000 units and discover that cone geometry varies significantly between batches, you face costly operational problems. Your filling machinery may jam or misalign if cone diameters drift. Your burn quality becomes unpredictable if paper thickness fluctuates. These issues don't just slow production—they create customer complaints that erode brand trust and damage repeat business. Proper sample testing before your bulk order protects against these cascading failures by catching geometry problems at the supplier level.
Sample testing is your primary defense against receiving defective stock in your bulk order. A rigorous sample testing regimen should include physical inspection of at least 100 to 200 individual cones from the batch you intend to purchase. This sample size provides statistical confidence that the broader production batch meets your quality standards. Begin by documenting your acceptance criteria clearly: acceptable diameter ranges, weight tolerances, visual defect thresholds, and burn performance targets specific to your application.
Practical sample testing involves multiple steps. First, perform visual inspection under adequate lighting to identify obvious defects like creases, tears, discoloration, or debris embedded in the paper. Second, use precision calipers to measure the base diameter, tip diameter, and length of at least 20 randomly selected cones from your sample batch. Third, conduct functional testing by filling sample cones with your standard material and burning them to observe ignition characteristics, burn rate consistency, and ash quality. Document every measurement and observation in a structured format you can reference when deciding whether to proceed with your bulk order.
Investing in proper measurement tools makes sample testing far more reliable and defensible. You need digital calipers accurate to 0.01 millimeters, a scale precise to 0.1 grams, and strong overhead lighting or a magnifying lamp for visual inspection. Measure the external base diameter where the cone is widest, then measure the tip diameter at the narrow end where material enters. Compare each measurement against the supplier's published specifications. Create a spreadsheet tracking the measurements from your sample batch so you can calculate mean values, standard deviation, and identify outliers that suggest quality control problems at the supplier facility.
For cone geometry verification, measure at least the base diameter, tip diameter, and overall length from a representative sample of 20 to 30 units. If measurements consistently fall outside specified tolerances, request documentation from the supplier explaining the deviation or ask for an alternative production batch. This approach demonstrates professionalism and gives the supplier opportunity to correct issues before your bulk order ships, preventing expensive disruptions to your operation.
Before you finalize your bulk order, establish a written quality agreement with your supplier that specifies exact cone geometry requirements, acceptable defect rates, and sample testing procedures. This document protects both parties and creates accountability. Specify that 108mm cones must maintain dimensional tolerances within defined ranges, that visual defect rates should not exceed a specified percentage, and that you reserve the right to conduct sample testing on initial shipments before making full payment or placing follow-up orders. Many experienced suppliers appreciate this clarity because it helps them understand your expectations and maintain the production standards that keep you as a returning customer.
Communication with your supplier about your evaluation process demonstrates professionalism and builds confidence. Explain that you conduct sample testing and cone geometry inspection as part of your quality assurance process. Ask the supplier to provide test data from their own quality control process, such as batch documentation showing that production runs met specification limits. This collaborative approach often leads to better pricing and faster delivery timelines because suppliers recognize that you're a serious, quality-focused buyer who will provide repeat business rather than a one-time opportunistic purchaser.
Even after thorough sample testing, consider starting with a smaller initial bulk order if you're new to a supplier or changing from your current source. A first order of 10,000 to 20,000 units instead of your full annual volume allows you to validate that production quality matches your samples and that the supplier's operational consistency meets your needs. If that first shipment performs flawlessly across your entire production process and your customers report satisfaction, you can confidently place larger bulk orders worth more inventory investment.
Payment terms also offer a risk management tool. Rather than paying in full before shipment, negotiate a structure where you pay a deposit, inspect the full shipment upon delivery for cone geometry and visual quality, and then pay the balance once inspection confirms compliance with your agreement. This approach motivates the supplier to maintain quality control throughout production and gives you recourse if serious defects appear in the bulk order. Your sample testing becomes even more valuable when paired with this verification step, creating multiple checkpoints that prevent bad inventory from disrupting your operations.
A representative sample of 100 to 200 individual cones from your intended production batch provides statistical confidence in your evaluation. If your bulk order exceeds 50,000 units, testing 200 cones allows you to identify quality variations that might affect your production. For smaller orders under 20,000 units, a sample of 100 cones is typically sufficient. Ensure your sample is drawn randomly from different areas of the batch to avoid testing only the best units from the top or bottom of production runs.
Digital calipers available for under $20 provide sufficient accuracy for cone geometry measurement. Measure the base diameter where the cone is widest, the tip diameter at the narrow end, and the overall length using consistent measurement points across your sample. Record measurements in a spreadsheet to calculate averages and identify outliers. If measurements consistently deviate from the supplier's specifications, you have clear documentation justifying either renegotiation with that supplier or switching to an alternative source before your bulk order commits significant capital.
The most frequent issues include inconsistent base diameter causing filling machinery to jam, excessive paper thickness leading to difficult ignition, and uneven taper affecting packing density. Some bulk orders show cones where the tip is not sharply pointed, preventing proper sealing or filling. Samples that pass visual inspection sometimes fail functional testing because paper brittleness or moisture content affects burn behavior. Regular sample testing and cone geometry verification catches these problems before they disrupt your entire operation or disappoint your customers.