EN
EN
how-to-set-dimensional-tolerances-for-custom-preroll-cones, how-to-set-dimensional-tolerances-for-custom-preroll-cones, /news
EN
2026/08/06
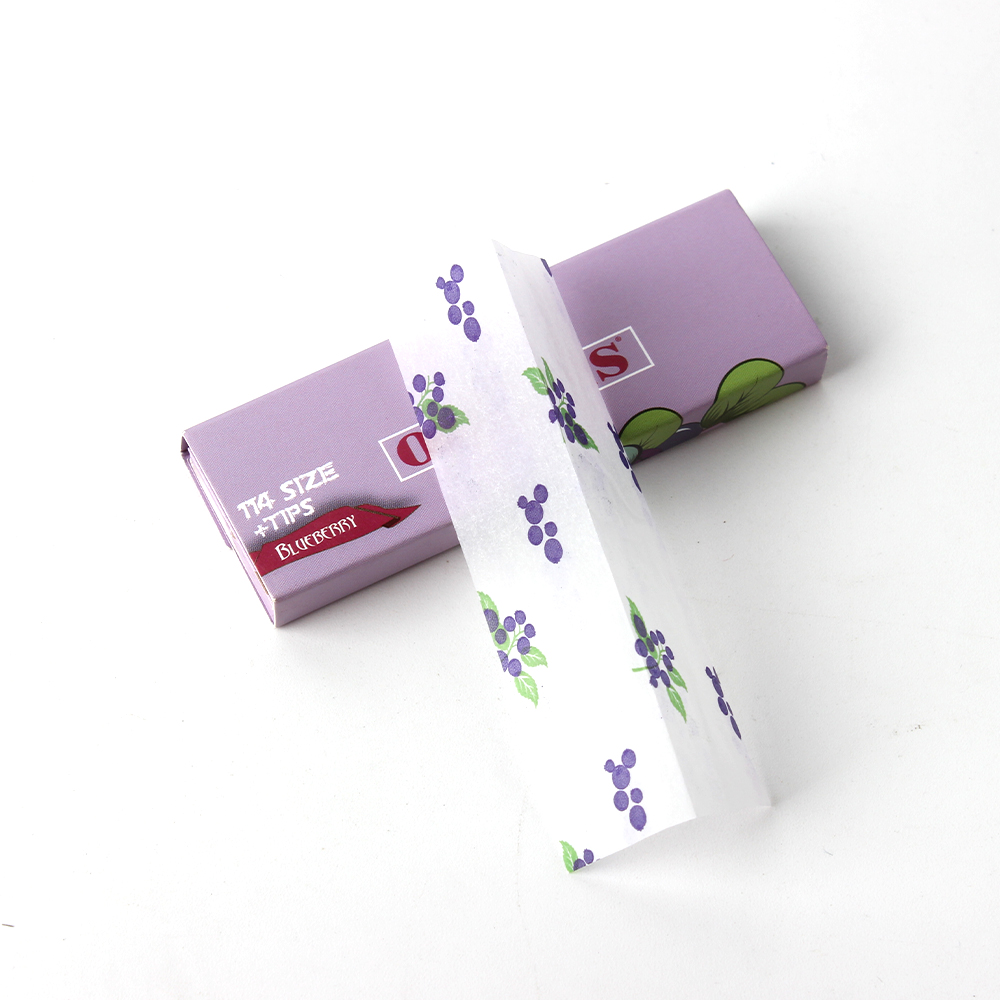
Establishing accurate dimensional tolerance for pre rolled cones custom size products is essential for manufacturers seeking consistent quality and operational efficiency. The precision required to manufacture cone geometry that meets market expectations goes far beyond basic shape consistency. When producers fail to establish proper dimensional tolerance standards, production batches suffer from dimensional drift, quality rejections, and customer dissatisfaction. This guide explores the critical process of setting dimensional tolerance specifications for custom size cone production, ensuring your manufacturing operations remain competitive and compliant with industry standards.

Custom size cone manufacturing demands a structured approach to dimensional tolerance that balances production feasibility with end-user requirements. The tolerance framework you establish directly influences raw material costs, manufacturing complexity, quality control expenses, and ultimate product performance. Understanding how to translate customer specifications into actionable OEM specification guidelines requires technical knowledge, practical production experience, and familiarity with regulatory expectations. This article provides actionable insights into setting realistic, achievable dimensional tolerance parameters that maintain profitability while delivering superior product consistency.
Dimensional tolerance refers to the acceptable range of variation in physical measurements for each component within a pre rolled cones custom size product. Unlike nominal dimensions that represent ideal target measurements, dimensional tolerance defines the upper and lower limits within which manufactured units must fall to be considered acceptable. In cone geometry production, dimensional tolerance applies to outer diameter, inner diameter, wall thickness, length, and taper angles. Manufacturers establish these ranges based on functional requirements, material properties, equipment capabilities, and customer specifications.
The precision level required for dimensional tolerance directly affects production yields and operational costs. Tighter tolerance specifications demand advanced machinery, more frequent quality inspections, and greater material waste from rejected units. Looser tolerances reduce manufacturing costs but may compromise product functionality and customer satisfaction. The sweet spot for most custom size applications involves bilateral tolerance, where acceptable variation exists equally above and below the nominal dimension, creating a balanced, achievable range that satisfies both performance and economic requirements.
Cone geometry encompasses multiple dimensional parameters that collectively define product form and function. The primary measurement points include the cone's base diameter, tip diameter, axial length, and wall thickness distribution along the taper. Each measurement point requires its own dimensional tolerance specification based on how that dimension influences overall cone performance and downstream assembly compatibility. For pre rolled cones custom size products, measuring cone geometry accurately requires calibrated instruments and trained personnel who understand which measurements most critically impact customer applications.
Establishing cone geometry specifications requires input from both engineering and production teams to ensure specifications reflect realistic manufacturing capabilities. When dimensional tolerance for cone geometry is set too restrictively, production efficiency suffers. Conversely, when tolerance is too loose, product consistency deteriorates and customer complaints increase. Advanced manufacturers use statistical process control data from pilot production runs to inform dimensional tolerance decisions, creating specifications grounded in actual equipment performance rather than theoretical ideals.
OEM specification represents the official manufacturing standard that production teams follow to create consistent custom size cone products. This specification begins with customer requirements but incorporates manufacturing realities, regulatory compliance, and quality assurance protocols. When developing OEM specification documentation, manufacturers must first gather detailed customer specifications including dimensional drawings, material requirements, performance criteria, and quality standards. These customer inputs become the foundation upon which dimensional tolerance ranges are built and refined.
The translation from customer requirements to OEM specification involves engineering analysis, risk assessment, and stakeholder collaboration. Engineers review customer drawings and specifications for feasibility, identify potential manufacturing challenges, and determine which dimensional tolerance ranges can be reliably achieved with existing equipment. This process often reveals gaps or ambiguities in customer specifications that require clarification before dimensional tolerance can be finalized. By establishing clear OEM specification parameters early, manufacturers prevent costly mid-production adjustments and minimize quality issues arising from specification misunderstandings.
Tolerance stack-up analysis examines how individual dimensional tolerance variations compound throughout the production process and assembly sequence. In pre rolled cones custom size manufacturing, dimensional tolerance stack-up occurs when cumulative variations from multiple process steps combine to create larger overall variation than any single tolerance would suggest. Engineers conduct tolerance stack-up analysis by identifying all dimensional parameters contributing to critical assemblies or functional dimensions, then calculating how maximum and minimum tolerance combinations interact. This analysis ensures that dimensional tolerance for individual features remains realistic while guaranteeing that final assembled products still meet customer requirements.
Understanding tolerance stack-up prevents undersized or oversized final products that would fail customer acceptance testing. When dimensional tolerance specifications fail to account for stack-up effects, manufacturers often discover mid-production that finished goods don't meet specifications, forcing expensive process adjustments or complete production restarts. By building tolerance stack-up analysis into the OEM specification development process, manufacturers identify and correct potential issues before production begins. This proactive approach reduces scrap rates, improves on-time delivery, and maintains customer satisfaction with consistent, compliant products.
Implementing dimensional tolerance requires establishing rigorous measurement protocols that ensure every quality check accurately reflects actual product dimensions. Quality teams must select appropriate measurement instruments, such as digital calipers, micrometers, or coordinate measuring machines, that can detect variations within the specified dimensional tolerance range. All measurement devices require regular calibration against certified standards to maintain measurement accuracy and traceability. For pre rolled cones custom size production, establishing measurement protocols includes defining which dimensions must be checked on every unit, which dimensions are sampled periodically, and what acceptance criteria apply at each inspection checkpoint.
Measurement protocol documentation becomes part of OEM specification standards that production and quality teams reference daily. Proper protocol documentation specifies measurement locations, acceptable instruments, calibration frequency, and documentation requirements. When quality personnel follow standardized measurement protocols consistently, dimensional tolerance becomes a reliable production control mechanism rather than an ambiguous guideline. Training new quality inspectors on these protocols ensures measurement consistency regardless of personnel changes, maintaining product quality stability across production batches and over extended time periods.
Statistical process control involves collecting dimensional data from production runs, analyzing trends, and identifying when processes drift toward tolerance limits before actual rejects occur. For custom size cone products, statistical process control data reveals whether dimensional tolerance ranges remain appropriate or require adjustment based on actual production performance. Control charts display measured dimensions across samples, highlighting when average dimensions shift or variation increases, enabling early intervention before products exceed dimensional tolerance specifications and fail inspection.
Implementing statistical process control demonstrates commitment to continuous improvement and provides data-driven evidence supporting dimensional tolerance adjustments when needed. When production data consistently shows that dimensional tolerance could be tightened without excessive scrap, manufacturers can implement stricter OEM specification standards that enhance product consistency and competitive positioning. Conversely, when dimensional tolerance proves unachievable with existing equipment, statistical data supports investment decisions for upgraded machinery capable of tighter cone geometry control. This analytical approach transforms dimensional tolerance from a static specification into a dynamic, continuously refined manufacturing standard based on accumulated operational experience.
Standard dimensional tolerance for pre rolled cones custom size typically ranges from plus or minus 0.5mm to 1.5mm depending on specific application requirements, material properties, and customer specifications. Cone geometry critical dimensions like outer diameter often receive tighter tolerance than length measurements. OEM specification guidelines usually define tolerance separately for each critical dimension rather than applying a single tolerance range across all measurements. Customers with specialized requirements may request tighter or looser tolerance based on their application needs and assembly compatibility requirements.
Dimensional tolerance specifications should be reviewed whenever production equipment changes, customer requirements evolve, or statistical process control data suggests the current OEM specification no longer reflects manufacturing capabilities. Most manufacturers review dimensional tolerance annually as part of standard process audits. However, reviews should occur immediately if quality metrics deteriorate, if dimensional drift patterns emerge, or if customer complaints suggest specification inadequacies. Regular review ensures OEM specification standards remain realistic, achievable, and aligned with current production equipment performance and customer expectations.
Tightening dimensional tolerance for cone geometry can improve product consistency and customer satisfaction, but doing so increases manufacturing costs and scrap rates if production equipment cannot reliably achieve the tighter specifications. Before tightening dimensional tolerance, manufacturers should conduct capability studies and statistical analysis to confirm equipment can consistently produce cones within proposed tighter tolerance ranges. Unrealistic dimensional tolerance specifications create production chaos and excessive waste without delivering corresponding quality improvements. Strategic tolerance tightening combined with equipment upgrades and process optimization delivers meaningful quality improvements while maintaining manufacturing efficiency and profitability.