EN
EN
EN
2026/09/25
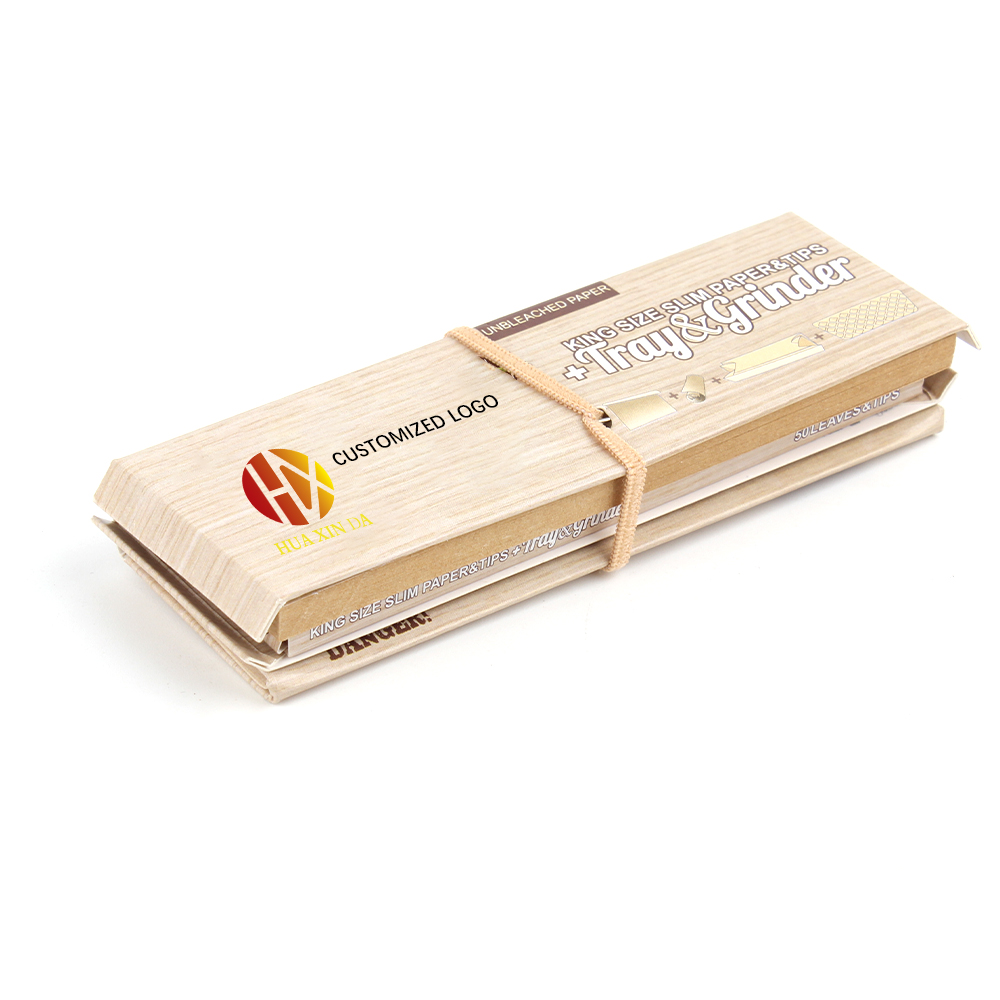
Testing cone and tip fit before mass production is a critical step that ensures your pre roll cones with filter tips sample performs reliably across your entire manufacturing run. Without proper sample testing and validation of cone and tip fit, you risk producing thousands of units with alignment issues, filter detachment, or inconsistent sealing that could damage your brand reputation and increase waste.
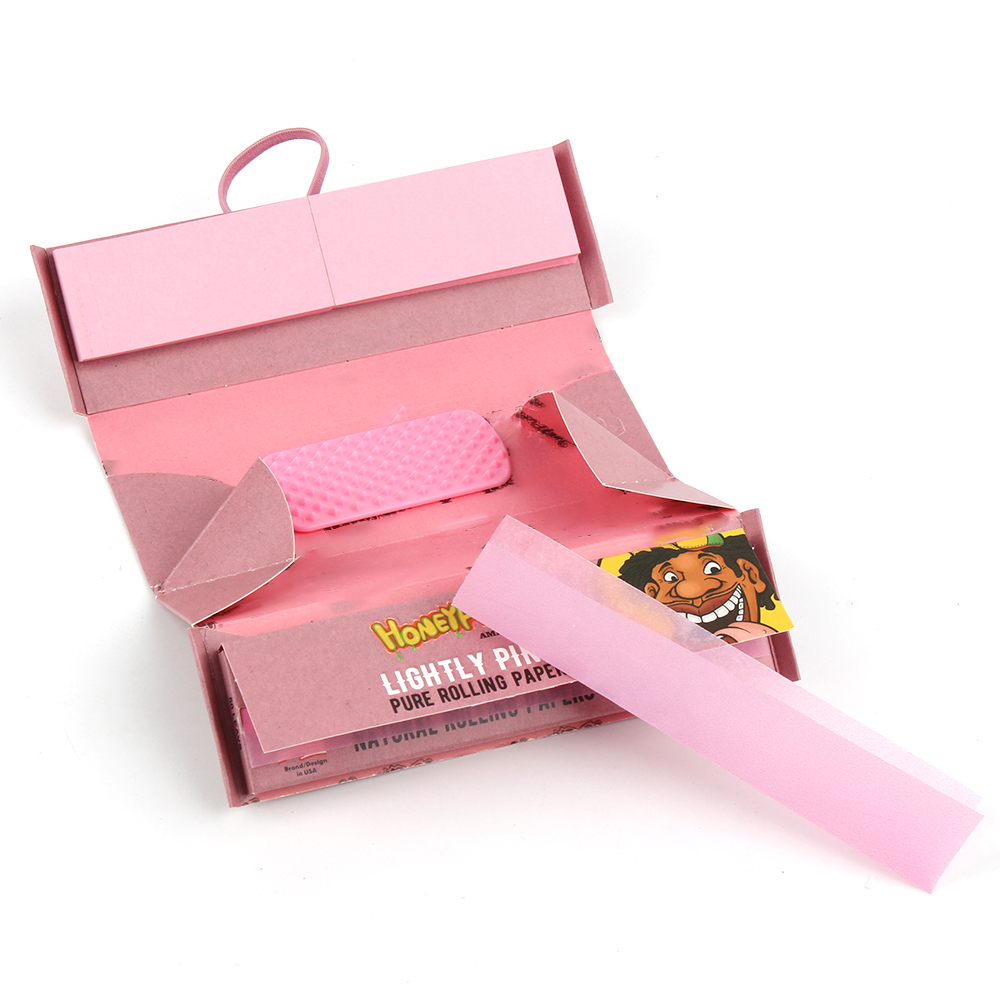
The compatibility between cone and tip fit determines how smoothly your automated equipment operates and how satisfied your end users will be with the finished product. Testing protocols should begin with a small sample batch, allowing you to identify potential issues before committing to full-scale mass production. This preventive approach saves both time and cost while protecting your operational efficiency.
In mass production environments, even minor inconsistencies in cone and tip fit can cascade into significant problems. When cone and tip fit tolerances are not precisely maintained, filter tips may slip during insertion, leading to failed equipment cycles or manual rework that slows your line. The sample testing phase allows you to establish exact measurements and specifications that your supplier must meet consistently throughout your order.
Proper cone and tip fit compatibility also affects the user experience. Consumers expect their pre roll cones with filter tips to work perfectly, with smooth insertion and secure placement. If the fit is too loose, the tip wobbles or falls out; if too tight, insertion becomes difficult or damages the filter. Sample testing reveals these user-facing issues before they reach the market.
The cone and tip fit relationship involves multiple dimensions: the cone opening diameter, the filter tip shaft diameter, the insertion depth, and the grip friction. During sample testing, measure each dimension across at least ten units from your sample batch to establish the range of variation. Document the mean measurement and standard deviation for each parameter so you have a statistical baseline for mass production acceptance criteria.
Most manufacturers find that a tolerance of ±0.2 millimeters on the shaft diameter and ±0.15 millimeters on the cone opening provides reliable compatibility without creating assembly bottlenecks. However, your specific machinery and product design may require tighter or looser tolerances, which is precisely why sample testing is essential before mass production begins.
Begin your cone and tip fit assessment with controlled manual insertion tests. Take ten to twenty units from your sample batch and perform hand insertion of the filter tip into the cone opening, noting any resistance, wobbling, or misalignment. A properly fitted tip should slide in smoothly with consistent, moderate resistance that requires deliberate pressure but not excessive force. Record your observations, including force required, insertion smoothness, and tip stability once fully inserted.
Repeat this manual test across different temperature conditions, as material properties shift slightly with heat and cold. Test at room temperature, at elevated temperatures simulating a warm production environment, and at cool temperatures to understand how your cone and tip fit behaves across operational ranges. This sample testing variation ensures your mass production runs won't encounter unexpected fit issues due to seasonal or environmental factors.
If you use automated insertion equipment in your mass production process, run your pre roll cones with filter tips sample through the actual machinery you plan to use at scale. This compatibility testing is far more valuable than theoretical measurements because it reveals how your equipment's mechanical arms, positioning systems, and pressure sensors interact with the real cone and tip fit tolerances. Program the equipment to run at your intended production speed and monitor for jams, dropped units, or alignment failures.
During this phase of sample testing, capture data on cycle time per unit, error rates, and any mechanical adjustments needed. If your equipment performs poorly on the sample batch, you now have the opportunity to fine-tune settings, adjust supplier specifications, or modify your equipment before committing to mass production. This preventive approach eliminates surprises and production delays that would otherwise emerge after you've already begun full-scale runs.
Create a formal test report for your cone and tip fit sample testing that documents all measurements, observations, and results. Include dimensional data, insertion force readings, automated equipment performance metrics, and any issues encountered. Establish clear acceptance criteria based on your sample testing findings, such as 'all manual insertions must complete within 2 to 4 newtons of force' or 'automated equipment must achieve 98% first-pass success rate.' These criteria become contractual requirements in your mass production purchase orders to your suppliers.
Communicate your cone and tip fit specifications and compatibility requirements clearly to your supplier. Many fitting problems arise not from manufacturing error but from miscommunication about what 'good fit' actually means. Your sample testing data provides objective, measurable definitions that remove ambiguity and ensure your supplier delivers consistently throughout your mass production volumes.
Even after comprehensive sample testing, maintain quality checks during early mass production runs. Pull units from your first 5,000 pieces and verify that cone and tip fit matches your pre-production test results. Occasional variation is normal, but systematic drift indicates your supplier may be adjusting their process or experiencing equipment wear. Catching these issues early allows you to correct them before defective units reach your inventory in large quantities.
The sample testing protocols you established become your ongoing quality assurance baseline. Conduct periodic spot checks throughout the mass production contract to ensure your supplier maintains the cone and tip fit standards you validated during the sample phase. This commitment to compatibility testing protects your brand quality and reduces the risk of costly recalls or customer dissatisfaction.
A representative sample should include at least 20 to 30 units if conducting manual testing, and 100 to 200 units if running automated equipment validation. This size ensures statistical reliability in your measurements and captures the natural variation your supplier will deliver during mass production. Larger samples provide more confidence in your acceptance criteria but extend your testing timeline; balance thoroughness with your project schedule constraints.
Use precision calipers to measure the cone opening diameter and filter tip shaft diameter to within 0.05 millimeters. Record insertion force using a calibrated digital scale by placing the cone on the scale, inserting the tip from above, and noting the peak force during insertion. Conduct at least five insertion cycles per unit to account for variation, then calculate mean values and standard deviation to establish your mass production acceptance range.
Do not proceed to mass production. Request your supplier provide revised sample batches reflecting tighter process controls or modified tooling. Conduct another round of sample testing on the revised batch before approving the full production order. The cost and time invested in thorough sample testing far exceeds the expense of discovering fit problems after thousands of defective units have already been manufactured.